Ask ten SMEs how they sized their warehouse and nine will say they guessed — usually by doubling their current space and hoping. The result is predictable: either they pay for empty air for two years, or they are stacking pallets in the truck apron by month eight.
Sizing a warehouse properly is arithmetic, not art. Here is the method, worked through with realistic Philippine numbers.
Step 1: Count your inventory in pallets
Everything starts with pallet positions. Convert your inventory to standard pallet loads — in the Philippines that is typically a 1.0m × 1.2m footprint, loaded 1.2 to 1.5 meters high. Take your average stockholding and, critically, your peak: for most PH retail and FMCG businesses, Q4 peak runs 1.5 to 2 times the yearly average.
If you hold 20,000 cases averaging 40 cases per pallet, that is 500 pallet positions average — and perhaps 800 at your Ber-months peak. Size for the peak you commit to serving, not the average.
Step 2: Choose your storage method
How you store determines how much floor each pallet consumes. As a rule of thumb, each selective-racking pallet position consumes about 1.8–2.2 sqm of total warehouse floor once you include its share of aisles — but that figure divides by the number of rack levels your ceiling allows.
- Floor stacking (2 high): cheapest, no racking capex; roughly 1.2–1.5 sqm per pallet, but poor selectivity and product crushing risk
- Selective racking, 3 levels (needs ~6m clear): ~0.7 sqm of floor per pallet position
- Selective racking, 4 levels (needs ~8m clear): ~0.55 sqm per pallet position
- Double-deep or drive-in racking: 20–40% denser, but you sacrifice direct access to every pallet
Step 3: Aisles — the space you cannot skip
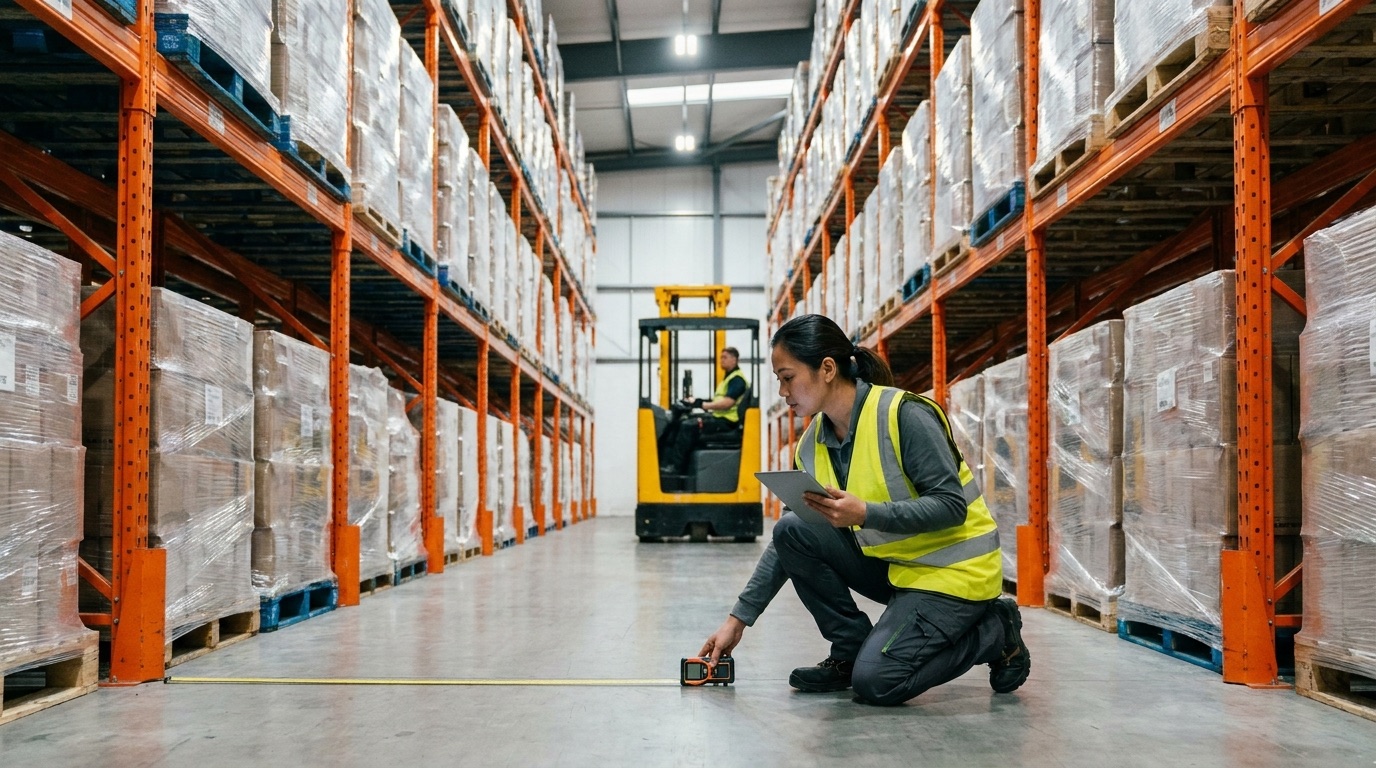
Aisle width is set by your handling equipment, and it dominates your layout. A counterbalance forklift — the PH workhorse — needs 3.5 to 4 meters between racks. A reach truck cuts that to 2.7–3 meters, and a very-narrow-aisle setup to under 2 meters, but each step up costs more in equipment and floor flatness requirements.
For a first warehouse with a standard counterbalance forklift, assume racking plus aisles consumes floor at the ratios above; do not be tempted to shave aisles below spec on paper. A layout that works in AutoCAD but not for your actual forklift operator generates damage costs forever.
Step 4: Add the non-storage zones
Storage is typically only 60–75% of a working warehouse. The rest is the operational space that keeps goods moving:
- Receiving and dispatch staging: commonly 10–20% of floor area — undersizing this is the #1 layout mistake
- Picking and packing stations for e-commerce operations: 5–15% depending on order volume
- Office, pantry, and comfort rooms: 30–80 sqm for a small operation
- Aisle-to-dock circulation, battery charging, empty pallet storage, returns quarantine
Step 5: Worked example and growth buffer
Take that 800-pallet peak requirement. With 3-level selective racking (6m clear height) at ~0.7 sqm per position, storage needs about 560 sqm. Add 20% for receiving/dispatch staging (112 sqm), 60 sqm of office and welfare space, and 10% general circulation, and you land at roughly 800–850 sqm. A 1,000 sqm building gives you a healthy margin; a 700 sqm building guarantees pain by peak season.
For growth, add 20–30% headroom if you are growing at typical SME e-commerce rates, or negotiate expansion rights instead of leasing empty space: a right of first offer on the adjacent unit costs nothing monthly.
A mezzanine can rescue an under-height building — office and light picking upstairs frees ground floor for pallets — but check floor load, fire egress, and whether the LGU requires a permit for the structure before assuming it.
Sanity-check against real buildings
Once you have a number, test it against actual stock on the market: available buildings come in the sizes they come in, and a 850-sqm requirement might be best served by a 1,000 sqm unit at ₱200/sqm in Cabuyao or a 900 sqm unit at ₱230/sqm in Biñan. Browse listings with your pallet math in hand and the trade-offs become obvious quickly.
If you want a second opinion, Warehouse Hub reps run this sizing exercise with prospective lessees for free — send your SKU count and peak volumes and they will translate it into a shortlist of right-sized, verified buildings.